
Bathroom Detail
The bathroom in a home will often be a heavily supported area for people who need assistance with personal care. Design and access is important to consider from the perspective of the person using the bathroom, as well as for support persons. Access and use may be further enhanced by installation of assistive technologies such as grab-rails, or via the use of equipment such as mobile shower commodes, shower chairs or over-toilet frames. The NDIA provides some guidance in relation to bathroom design(i).
As part of this project, we met with people living in a range of housing types and design categories of Specialist Disability Accommodation. We talked to them about their experience of bathroom design and use. We asked people to explain and demonstrate the features they found useful, and those identified as barriers, in their experiences. With the permission of participants, we also spoke to family and support staff. Key things to consider as a result of our findings are listed below.
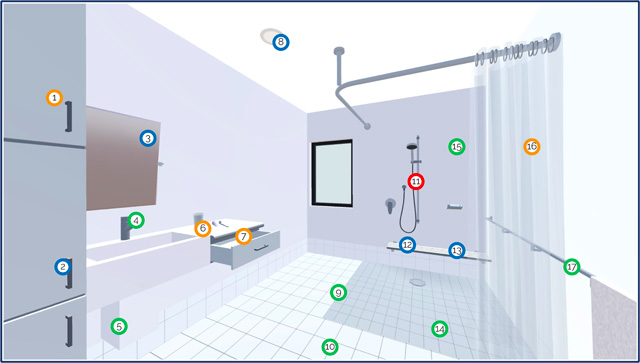
1 | Storage of personal care items for ease of access by support worker or tenant. |
2 | Individuals may customise handles on joinery or taps. |
3 | Install or angle mirror to suit line of sight of tenant. |
4 | Lever action tapware should be installed. |
5 | Bathroom basin to be accessible from a seated or standing position. Consider knee/foot clearance under + protection for waste plumbing to prevent burns. |
6 | Ensure effective personal care routines to maintain health e.g. oral hygiene. |
7 | Consider how bathroom storage can allow for easy access by the resident. |
8 | Ceiling speakers activated by wall mounted button or smart device allow flexibility of support. |
9 | Shower to be located in a corner of bathroom. Include slip resistant, step-free access. |
10 | Shower circulation space:1600mm x 1400mm forward of shower entry. |
11 | Rail for shower rose may also act as vertical grab rail. |
12 | Seated access in shower may be permanent/fixed in recess or portable. |
14 | Fixed or mobile customised assistive technology for showering may be considered. |
14 | Shower recess size: minimum 1160mm x 1100mm. |
15 | Walls around shower, bath + wc to be reinforced (eg with 12mm plywood lining) for future grabrail fitting. |
16 | Some residents prefer no shower curtain in a heavily supported environment. |
17 | Towel rails may offer an additional grab rail support - consider safety implications where a hanging towel may slide + prevent a good grip. |

