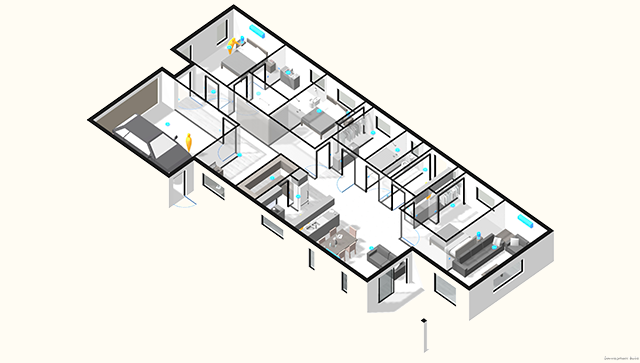
Fully-Accessible House
Images and all text notes from your selected SDA + Housing type in the My Home Space tool are provided here. You should also explore these within the 3D virtual tour environment, when considering their impact on the design and experience of supported housing.
Fully accessible housing has been designed to incorporate a high level of physical access provision for people with significant physical impairment. This housing should be built to Livable Housing Australia ‘Platinum’ level. External doors and external outdoor private areas should be accessible by wheelchair. Bathroom vanity/hand basin to be accessible in seated or standing position. Power supply should be provided to doors and windows (i.e. for blinds), for retrofit of automation as necessary. Consideration must be given to whether it is appropriate for the kitchen sink, cooktop, meal preparation bench area and key appliances (dishwasher, oven, microwave oven, laundry appliances) to be accessible in seated or standing position(1).
Houses are detached low-rise dwellings with garden or courtyard areas. To be a house (rather than a villa/duplex/townhouse), the dwelling must be located on a clearly separated land area (e.g. separated by a fence, hedge or other form of delineation that is in keeping with the character of the neighbourhood) and must not share a wall, roof, entry area, driveway, car parking or outdoor area with any dwelling other than an ancillary Villa/Townhouse/Duplex with no more than one resident. A house is not to have more than two ancillary Villa/Duplex/Townhouses (otherwise the primary dwelling is likely to be considered a Villa/Townhouse/Duplex). Each house must have a land area that is commensurate with the number of residents and in keeping with similar properties in the neighbourhood(2).