
Standards + Guidelines
The National Disability Insurance Agency defines Specialist Disability Accommodation as ‘specialist designed housing—including land and built form (user cost of capital)—for NDIS participants requiring integrated housing and supports, due to their significant functional impairment and/or complex needs’(i).
On 14 March 2017 the NDIS (Specialist Disability Accommodation) Rules 2017 (SDA Rules) came into effect(ii). The SDA Rules, together with the National Disability Insurance Scheme Act 2013, and the broader NDIS Rules under the Act, establish the framework for providing SDA to participants within the NDIS. This framework includes standards, guidelines, and annual price guides relating to SDA(iii),(iv). When making decisions about SDA, it is very important to access current and specific information regarding state and national requirements. More generally, some key things to consider are listed below.
ii. https://www.legislation.gov.au/Series/F2017L00209
iii. https://www.ndis.gov.au/specialist-disability-accommodation
iv. http://www.livablehousingaustralia.org.au/117/about-the-guidelines.aspx
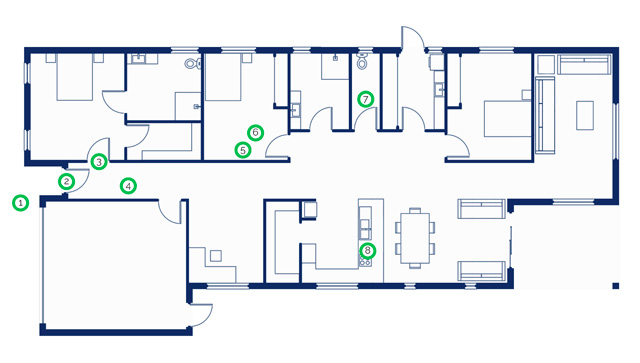
1 | Shared land restrictions apply for new builds - refer NDIA SDA dwelling enrolment form. |
2 | The typical Building Code of Australia classification of a house is Class 1(a)(i), Class 1(b)(i) or Class 3. |
3 | Clear opening of doors should be minimum 820mm, with a level transition + threshold. |
4 | Corridors/passageways clear width : minimum 1000mm. |
5 | Consider requirement for provision of dedicated space for onsite overnight support based on tenant need. |
6 | Identification of dedicated space for on-site overnight assistance (OOA) is required if OOA is to be provided. |
7 | If separate wc, minimum clearance width: 900mm. |
8 | Task lighting is required above workspaces. |

