
Kitchen Detail
The kitchen within a home is a crucially important space used by house members at numerous times each day. Planning circulation and work areas that can be used in sitting or standing, and locating frequently used items in easy reach, will assist to build autonomy. The NDIA provides some guidance in relation to kitchen requirements(i).
As part of this project, we met with people living in a range of housing types and design categories of Specialist Disability Accommodation. We talked to them about their experience of kitchen design and use and observed them completing some activities in the kitchen. We asked people to explain and demonstrate the features they found useful, and those identified as barriers, in their experiences. With the permission of participants, we also spoke to family and support staff. Key things to consider as a result of our findings are listed below.
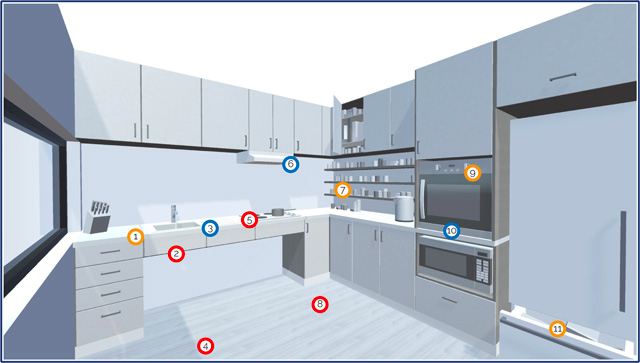
1 | Resident's ability to change height in sitting, or move to standing with joinery support, can impact ease of kitchen access + use. |
2 | Ensure plumbing is insulated to prevent injury when sensation is reduced. |
3 | Height adjustable bench allows flexible use customised to individual need. |
4 | Plan kitchen set-up for efficient movement between tasks. |
5 | Induction cooktop may increase safety using cooking surfaces. |
6 | Smart technology-enabled automation of kitchen appliances (e.g. rangehood) may increase autonomy + control. |
7 | Think about the side of the body used most often when deciding on storage locations. |
8 | Minimum 1550mm depth of clear space required in front of all fixed benches + appliances. |
9 | Household appliances with accessible user interfaces may assist independence. |
10 | Consider provision of slide out, heat resistent shelf below oven to place hot dishes. |
11 | Consider efficient daily routines like cooking + freezing meals to reheat another day. |

