
Exterior Detail
Well-located housing assists to build community participation by supporting frequent travel out of the home, offering connection with people in the local area. Consideration of access to shops, services and public transport is key, as well as examination of best paths of travel in the community. Specific to the home, considering a person’s ability to access car parking, collect mail, and put out or take in bins is important and may lead to incidental contact with neighbours and build participation in the home maintainer role. The use of accessible external spaces to the home may also allow leisure activities to be pursued, including gardening or visiting by friends and family.
As part of this project, we met with people living in a range of housing types and design categories of Specialist Disability Accommodation. We talked to them about their individual experiences of housing, their support needs, and participation in home and community life. We asked people to explain and demonstrate the features they found useful, and those identified as barriers, in their experiences. With the permission of participants, we also spoke to family and support staff. Key things to consider as a result of our findings are listed below.
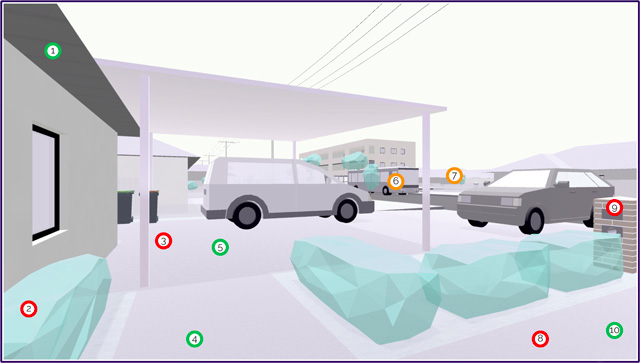
1 | Dwelling entrance should be level + sheltered from weather. Minimum area: 1200mm x 1200mm. |
2 | Fire safety requirements may depend on building type, model of support, nature of disability, and other factors. |
3 | Consider parking options for tenants + support staff. |
4 | Minimum width of path: 1000mm from front boundary or car park. |
5 | Car parking area: minimum 3200mm x 5400mm. Area should be firm, slip resistant + level. |
6 | Well-located housing that is close to accessible shops + services assists community participation. This may reduce reliance on human supports to travel out of home. |
7 | Streetscape, travel routes + outside surfaces should be tested for access. |
8 | Seek specialist advice re access / egress and fire safety issues. |
9 | Ensure resident access + accessible path of travel to letter box. |
10 | Path must be continuous, even, firm + slip resistant. Maximum gradient 1:14 for any ramped surface. |

